
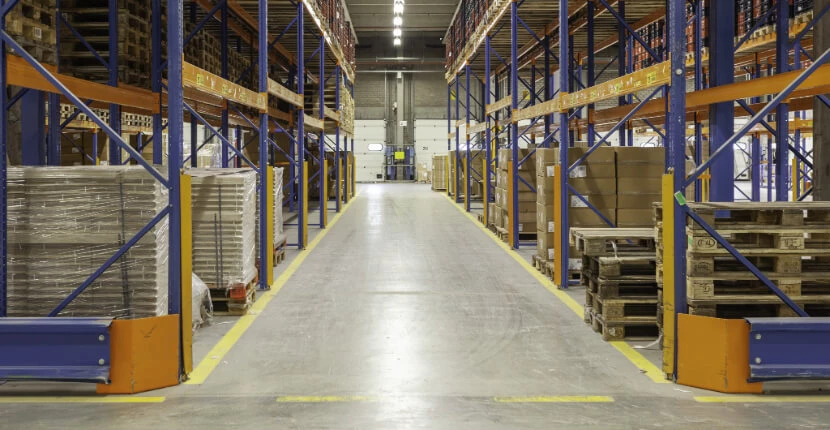
Warehouse Flooring
Get a QuoteWarehouse flooring needs to support the movement of goods, vehicles and people throughout an industrial facility.
Forklifts, pallet trucks, racking systems and repeated traffic can place substantial demands on the floor, particularly along established routes and operational areas.
We install warehouse flooring across the UK for storage facilities, distribution centres and logistics buildings, with systems selected around the existing substrate and how the warehouse is used.
Get a Warehouse Flooring Quote
Flooring for Warehouses and Distribution Centres
A warehouse floor does not experience the same conditions across its entire area.
Storage sections may receive relatively little traffic, while aisles, loading areas and picking zones can be used continuously.
Warehouse flooring can be specified for:
Storage facilities
Distribution centres
Logistics warehouses
Fulfilment centres
Picking and packing facilities
Industrial storage buildings
Manufacturing warehouses
Goods-in and dispatch areas
High-traffic warehouse aisles
Understanding these different areas helps determine the appropriate flooring system.
Warehouse Resin Flooring
Resin flooring creates a hard-wearing finish over a suitably prepared substrate.
It can be used where warehouse operations require a durable surface capable of accommodating regular industrial use.
Different resin systems provide different characteristics, so the specification should consider traffic, abrasion, contamination and the existing concrete rather than selecting a system based on material name alone.
Epoxy Warehouse Flooring
Epoxy flooring is commonly used over concrete within internal warehouse environments.
An epoxy system can provide a continuous finished surface across storage areas, operational zones and traffic routes.
The required system depends on how demanding the environment is.
A lower-traffic storage area may require a different epoxy build-up from a main forklift route that operates throughout the working day.
Request a Warehouse Flooring Quote
Warehouse Floors and Forklift Traffic
Forklifts concentrate wear along predictable routes.
Vehicles repeatedly travel between racking, picking areas, loading bays and dispatch zones, meaning some sections of a large warehouse can receive considerably more traffic than others.
Particular attention should be given to:
Main aisles
Repeated forklift journeys create continuous mechanical wear.
Intersections
Multiple traffic routes meet within a relatively small area.
Turning points
Forklift steering movements can increase demands on the surface.
Doorways
Traffic becomes concentrated as vehicles pass between areas.
Loading zones
Material handling activity can be particularly intensive around dispatch and goods-in.
The flooring specification can account for these patterns rather than assuming traffic is distributed evenly across the building.
Heavy-Duty Warehouse Flooring
Some warehouse environments require more than a straightforward floor coating.
Heavy-duty flooring can be considered where the floor experiences intensive material handling, frequent forklift traffic or demanding operational conditions.
The appropriate system depends on the actual loads and use of the facility.
Flooring should not be confused with the structural slab beneath it. Where there are concerns about the load-bearing capacity of the concrete itself, this requires separate assessment.
Warehouse Floor Coatings
Floor coatings can provide a finished surface over existing concrete where the substrate and expected use are suitable.
Epoxy and other resin coatings are available in different thicknesses and finishes.
Before a coating is installed, the existing floor should be assessed for:
Surface strength
Previous coatings
Contamination
Cracks
Joint damage
Moisture
Local deterioration
General surface condition
Preparation can then be matched to the coating system being installed.
Warehouse Floor Preparation
The performance of a warehouse flooring system depends partly on the surface beneath it.
Resin should not simply be applied over weak concrete, dirt or poorly bonded previous coatings.
Mechanical preparation can be used to remove unsuitable surface material and create an appropriate substrate.
Depending on the existing floor, this can include grinding, shot blasting, coating removal and localised repair work.
Damaged Warehouse Floors
Industrial floors can deteriorate through traffic, impact, movement and general use.
Common defects include:
Cracks
Spalled concrete
Damaged joints
Broken joint edges
Potholes
Worn surfaces
Failed coatings
Localised uneven areas
These defects should be considered before a new flooring system is installed.
Local repairs may be sufficient where damage is isolated, while more extensive deterioration can make wider refurbishment appropriate.
Warehouse Floor Joint Repairs
Joints are particularly important on floors used by hard-wheeled material-handling equipment.
Repeated wheel movements across damaged joint edges can accelerate deterioration.
Where required, loose or failed material can be removed and the joint edges repaired before subsequent flooring work.
Movement joints need to retain their intended function, so the repair method should be appropriate to the type and condition of the joint.
Slip-Resistant Warehouse Flooring
Slip risk depends on both the flooring surface and the conditions in which it is used.
Water, oils and other contaminants can reduce available grip.
Where these conditions are expected, a textured resin finish may be considered.
This can be particularly relevant around:
Entrances
Loading areas
Ramps
Wet operational zones
Pedestrian routes exposed to contamination
Texture also affects cleanability, so the required level of slip resistance should be balanced against how the floor will be maintained.
Warehouse Floor Marking
Floor markings can form part of a warehouse flooring project.
Different colours and markings can distinguish pedestrian routes, forklift lanes and operational zones.
Markings can be used for:
Pedestrian walkways
Forklift routes
Crossing points
Storage bays
Racking aisles
Loading areas
Keep-clear zones
Work areas
Floor markings should support the wider warehouse traffic-management plan rather than acting as the only method of separating pedestrians and vehicles.
Loading Bay Flooring
Loading bays connect warehouse operations with external vehicle movements.
Goods, pallets and handling equipment repeatedly pass through these areas, creating concentrated traffic.
Water and dirt can also be brought into the building from outside.
Loading bay flooring should therefore be considered around traffic intensity, contamination, drainage and the condition of the existing substrate.
Warehouse Flooring for Storage Areas
Not every section of a warehouse requires the same heavy-duty specification.
Areas used primarily for static storage may experience substantially less traffic than operational aisles.
The floor can therefore be assessed according to its actual use.
This can help create a specification where higher-performance systems are concentrated in the areas that need them rather than automatically applying the same build-up throughout the entire facility.
Distribution Centre Flooring
Distribution centres are built around the movement of goods.
Products typically move from goods-in through storage and picking before reaching packing and dispatch.
This creates established traffic patterns across the floor.
A flooring specification can consider this complete operational route, paying particular attention to the sections exposed to frequent material-handling movements.
Refurbishing an Existing Warehouse Floor
An existing warehouse does not always need to be completely emptied before flooring work can begin.
Where the building layout and selected flooring system allow, refurbishment can sometimes be divided into separate working areas.
A phased project may involve:
Isolating a section of the warehouse
Relocating stock or traffic
Preparing the existing substrate
Completing required repairs
Installing the flooring system
Allowing sufficient curing time
Adding required floor markings
Returning the area to operation
The next section can then be addressed according to the agreed programme.
Choosing the Right Warehouse Flooring
There is no single flooring system that is appropriate for every warehouse.
A useful specification starts with the facility itself.
The main considerations include:
Existing substrate
Forklift type and frequency
Pallet truck movements
Mechanical wear
Impact
Contamination
Cleaning requirements
Slip risk
Required floor markings
Available installation time
These factors establish what the floor needs to do before a particular product or system is selected.
Warehouse Flooring Installers UK
We install warehouse flooring across the UK for storage, logistics and distribution environments.
Projects can include resin and epoxy flooring, warehouse floor coatings, concrete preparation, local repairs, slip-resistant finishes and floor markings.
For an initial assessment, send us photographs of the existing warehouse floor, the approximate floor area and information about the vehicles and operations within the building.